08 / 25
2018








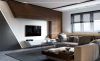
The Tanner Project remodel changed a dark, old penthouse into a home with a “Parisian Modern” design. This look was achieved by stripping out the cherry casework, adding current furniture, and introducing a brighter color scheme.
Architect: JHL Design
Location: Portland, OR, USA
Photography: Haris Kenjar




A sharp contrast is created with dark wooden flooring next to white walls, while textural furniture and rugs lend the space a more soft, organic feel. Traditional wall detailing is complemented by modern lighting, making for a classic yet contemporary feeling.
> You may also like: Apartment in Paris by Thomas Goldschmidt + Thibaud Herent
> You may also like: Tiny House 11sqm in Paris by Batiik Studio

> You may also like: Apartment Paris XVIII by Atelier Pelpell
Tanner Project by JHL Design
08 / 25 / 2018 The Tanner Project remodel changed a dark, old penthouse into a home with a Parisian Modern design...
You might also like:
-
08/23/2018
Ville-Marie Apartment by _naturehumaine
-
08/23/2018
So & So Studio completed a home for a blind client in Thiene
-

08/22/2018
Two luxury homes in Chengdu by Qianxun Design
-

08/18/2018
Chengdu Luxelakes Eco-City Show Flat C6-1 by Qianxun Design
-

08/15/2018
Residence BZ by W&Li Design
-

08/12/2018
Men in Black by XS Studio for compact design

Recommended post: Mixed Use Project II-WAFfle by GAD Architecture




![Modern apartment design by PLASTE[R]LINA](http://88designbox.com/upload/_thumbs/Images/2015/11/19/modern-apartment-furniture-08.jpg)