10 / 02
2026
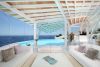
Set on a rocky promontory, the residence is reimagined by Pierattelli Architetture through a dialogue between architecture and nature. Local materials, redesigned terraces and nautical-inspired details strengthen the villa’s connection to its coastal setting…
> Villa M by Pierattelli Architetture | Breathing new life into this late 1950s building
> Cavour 82 by Pierattelli Architetture
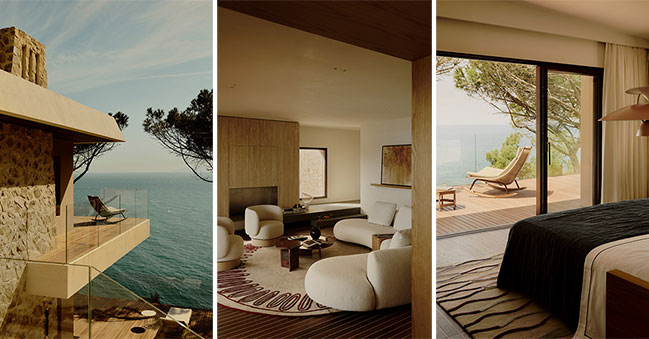
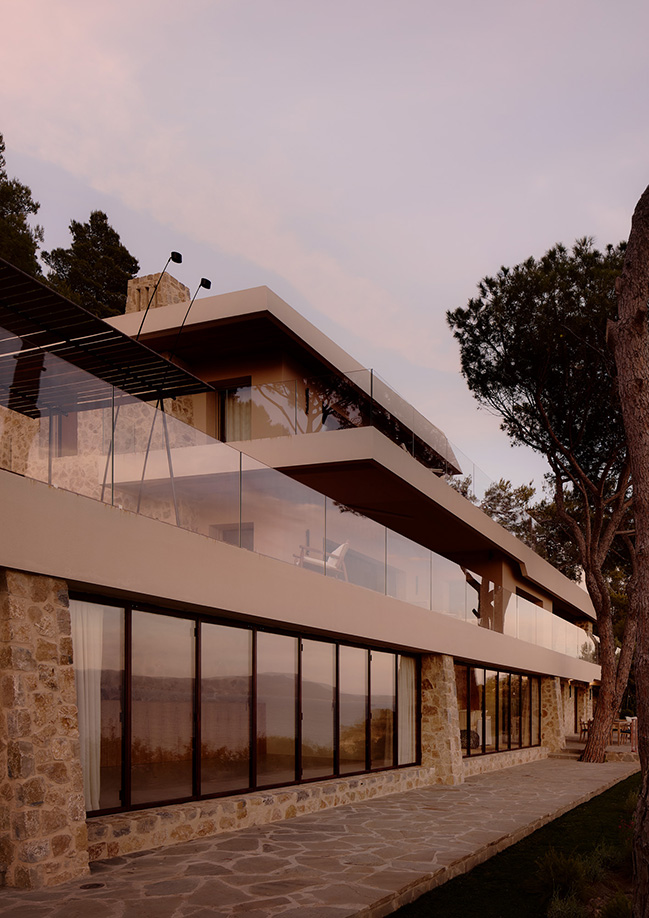
From the architect: On the coast of southern Tuscany, where the countryside drops straight into the Mediterranean, a residence from the 1950s has been given new life by Pierattelli Architetture. Set into a rocky promontory, the 450 sqm (4,840 sq ft) villa is one of very few along this coastline with direct access to the water and is arranged over three levels, each marked by a terrace.
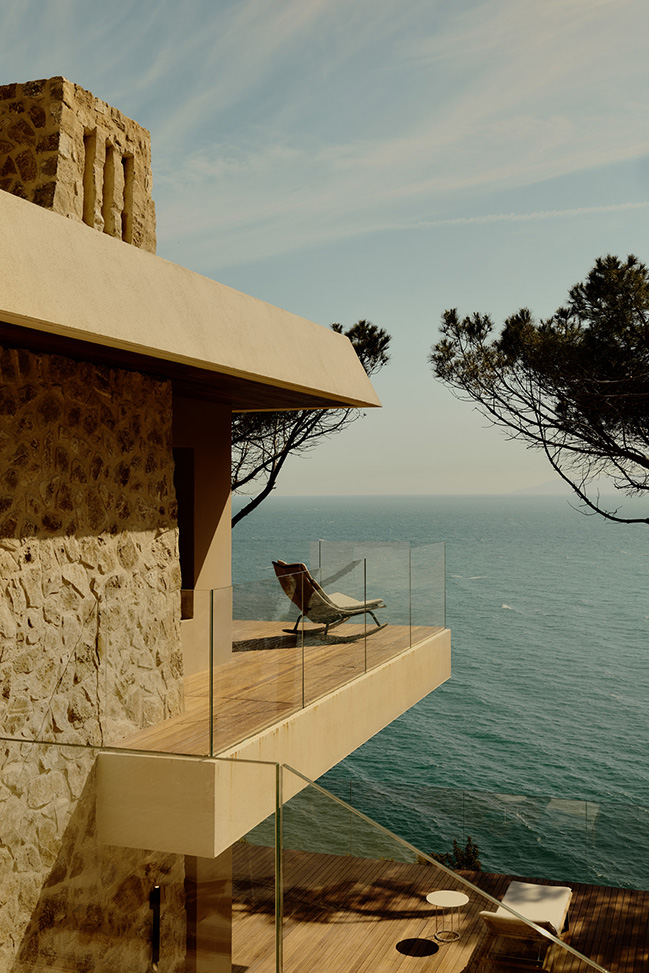
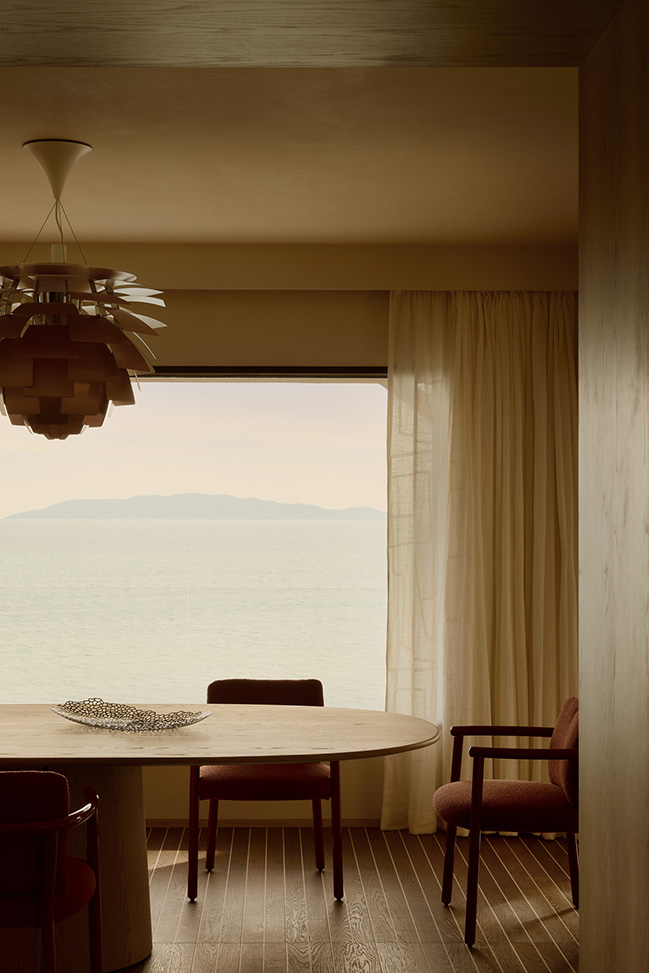
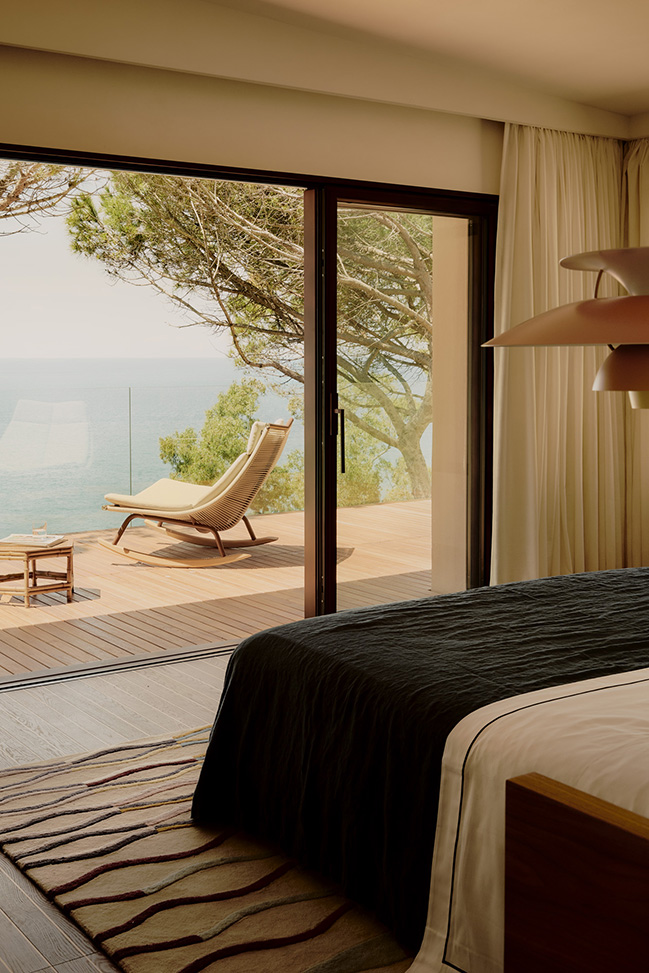
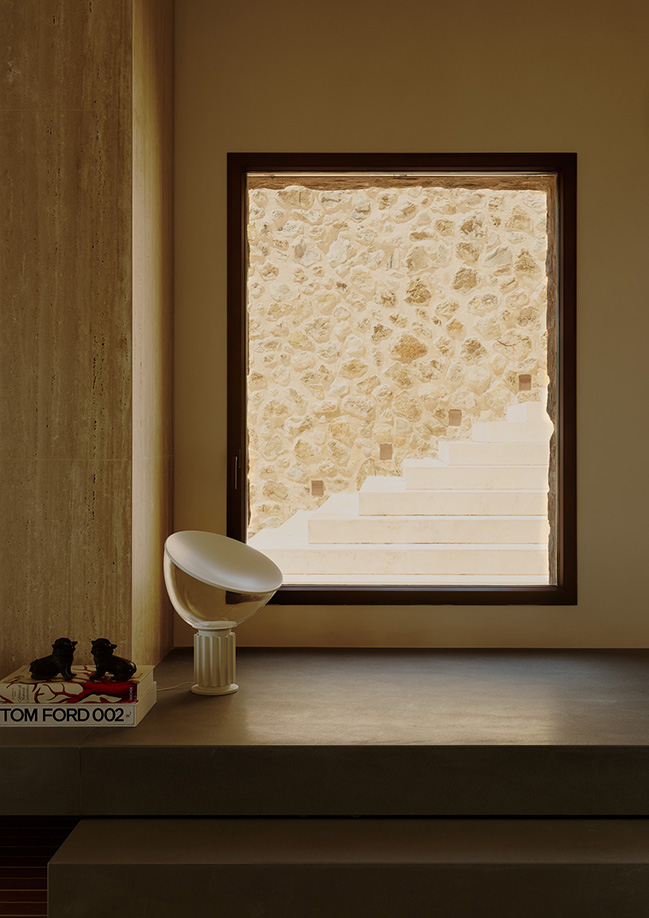
The project preserves the house’s original identity, its forms, and volumes, while enhancing its privileged relationship with the landscape and amplifying the visual connection with the Mediterranean. The architects sought to create openings that would frame the view and reorganized the interior spaces to ensure a fluid flow between the rooms.
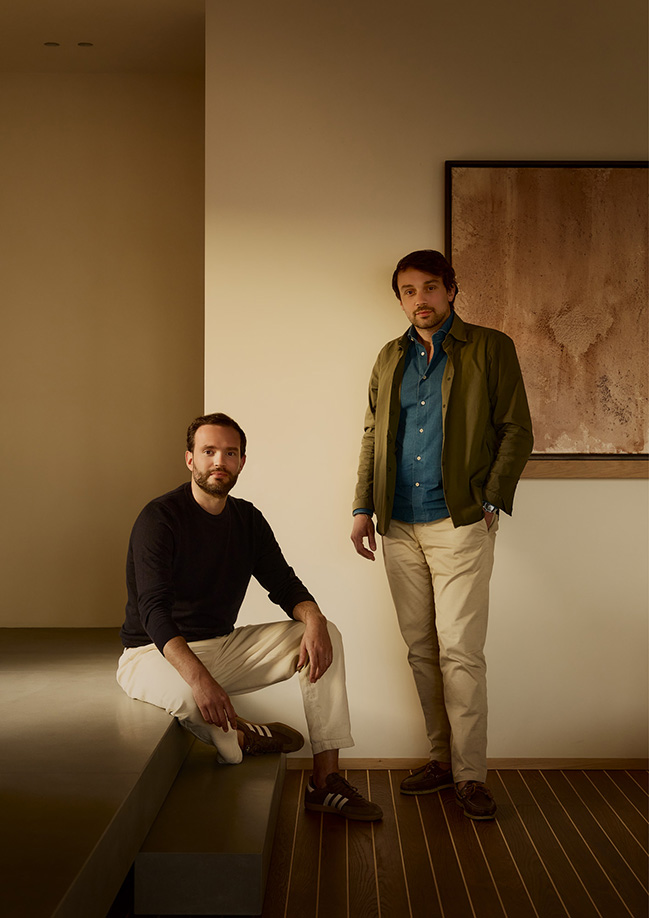
“We wanted to convey the feeling of being aboard a yacht, in constant dialogue with the horizon,” explains Andrea Pierattelli, partner at Pierattelli Architetture. “From certain areas of the house, the view is of nothing but the sea, reinforcing the sensation of being suspended over the water.”
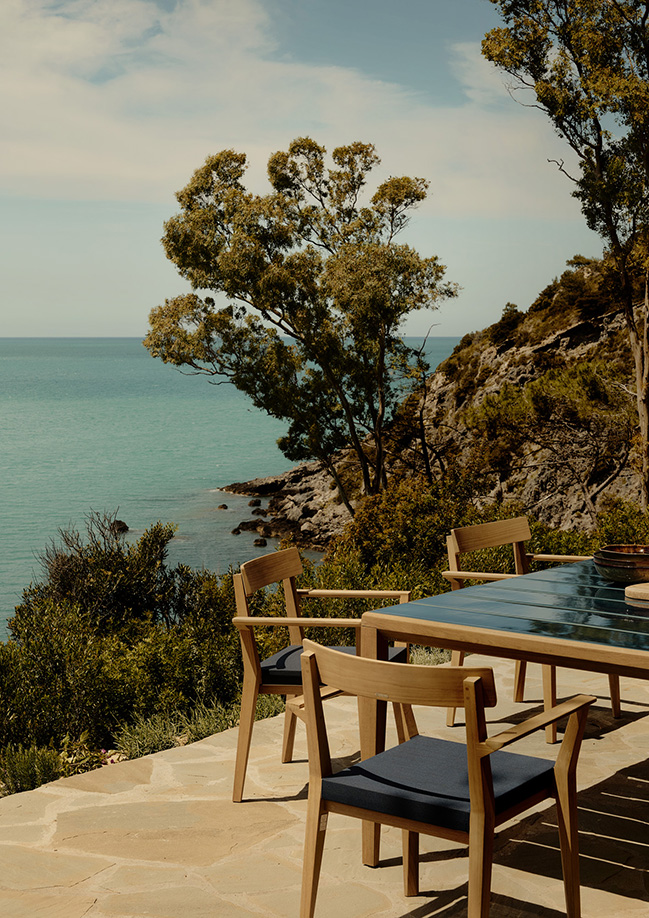
The terraces were expanded and partially redesigned to evoke the sensation of living suspended over the sea, creating continuity between interior and exterior, light and horizon. A central role is played by the glass surfaces, which allow natural light and the landscape to become an integral part of the living experience, blurring the boundary between inside and outside.
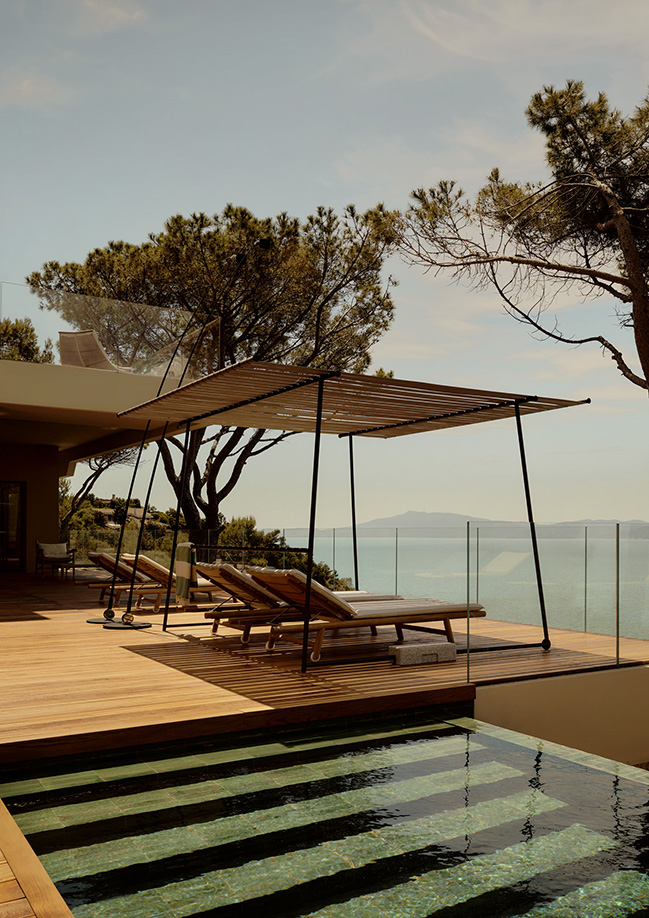
The facade features the original stone surfaces and bands in soft hues that extend along the terraces and the roofline, consistently evoking a nautical theme. The architects also reimagined the landscape, integrating vegetation into the terraces to reduce the villa’s impact on the coastline.
An essential interior language
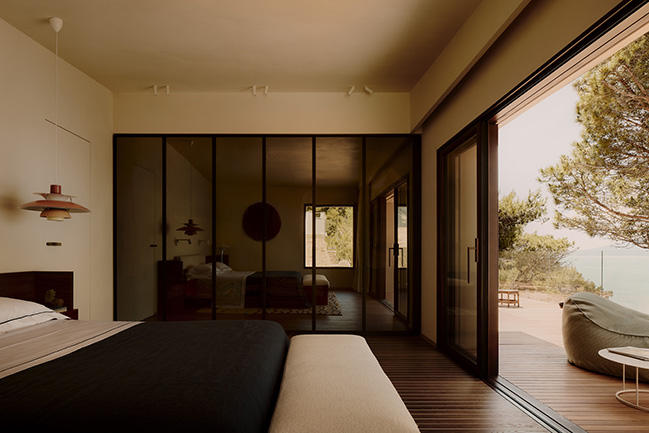
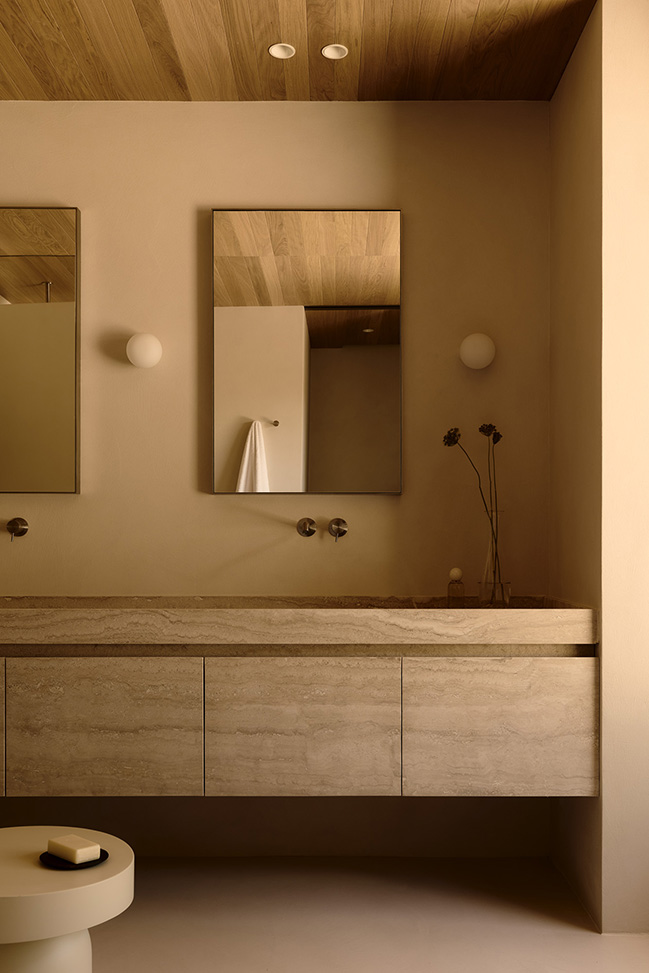
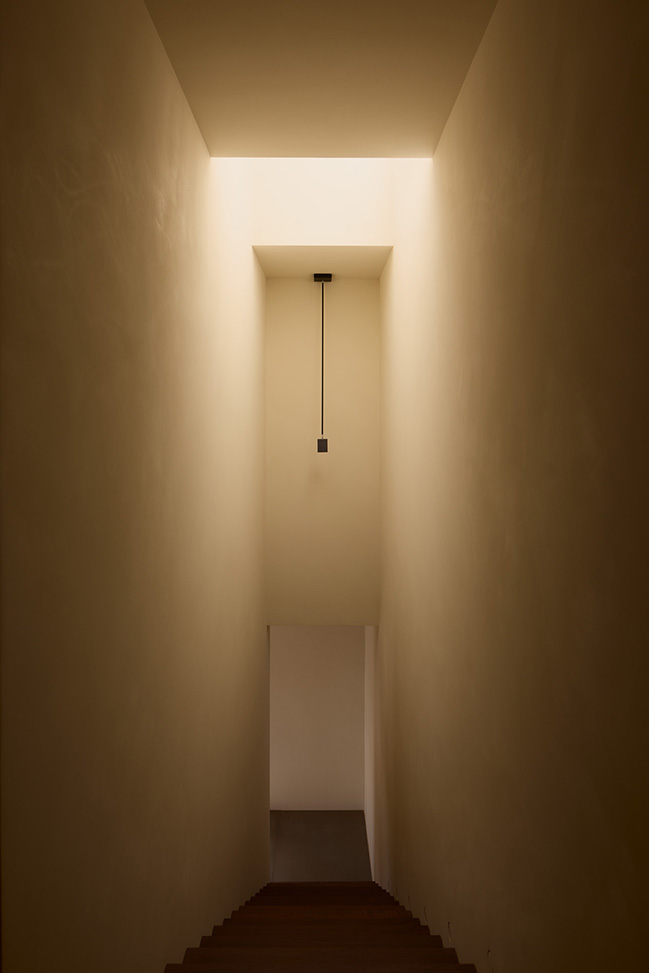
The main entrance is on the upper terrace, the first one you reach from outside. This level houses the sleeping area, featuring bedrooms and a master suite enhanced by a walk-in closet and bathroom. Outside, a staircase added by the architects to the original structure leads to the lower terraces.
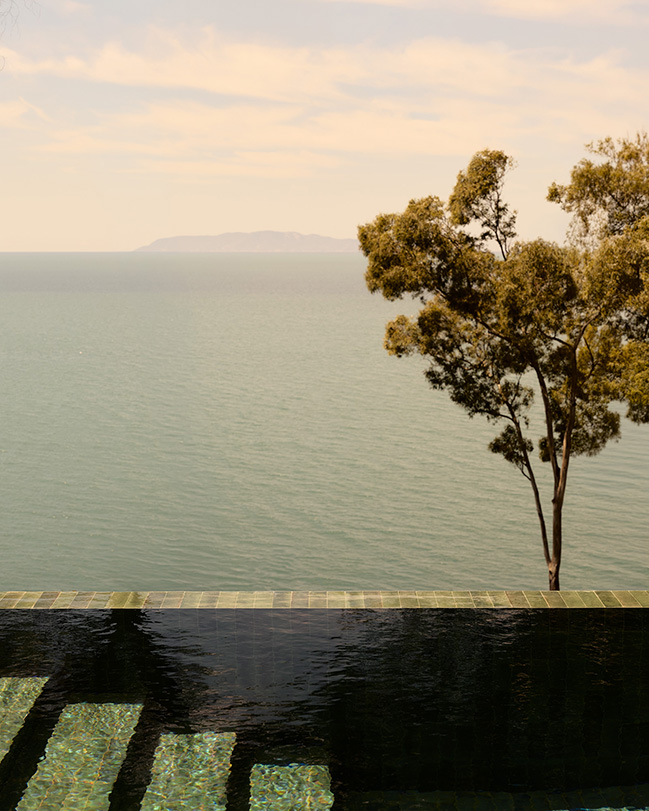
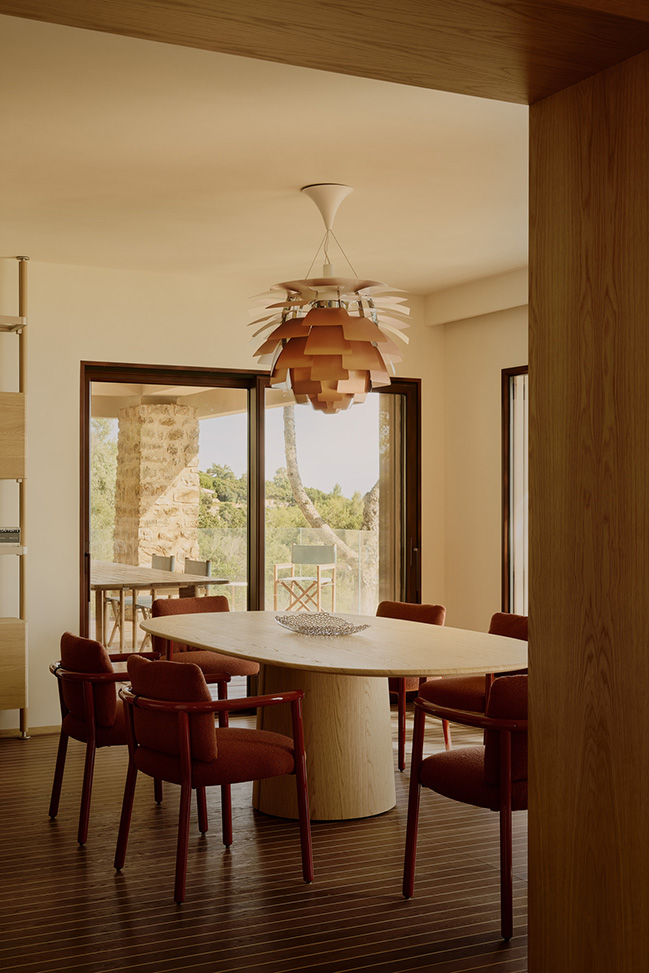
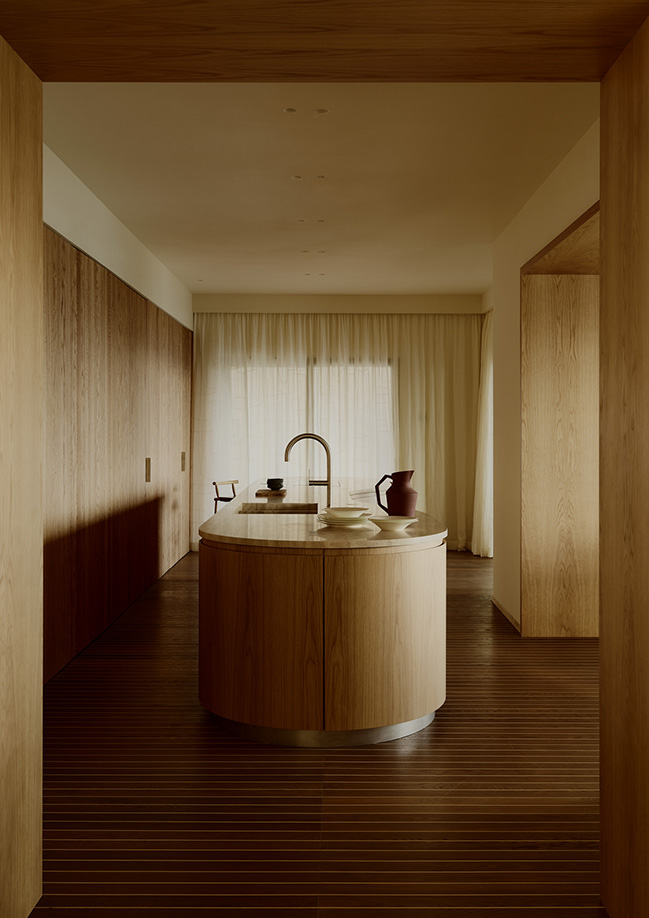
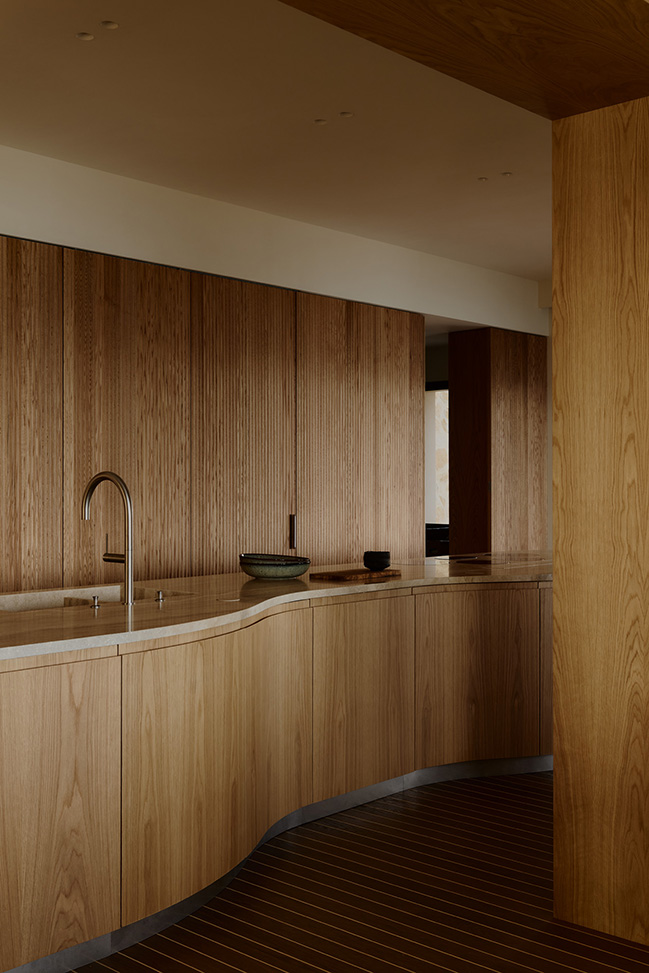
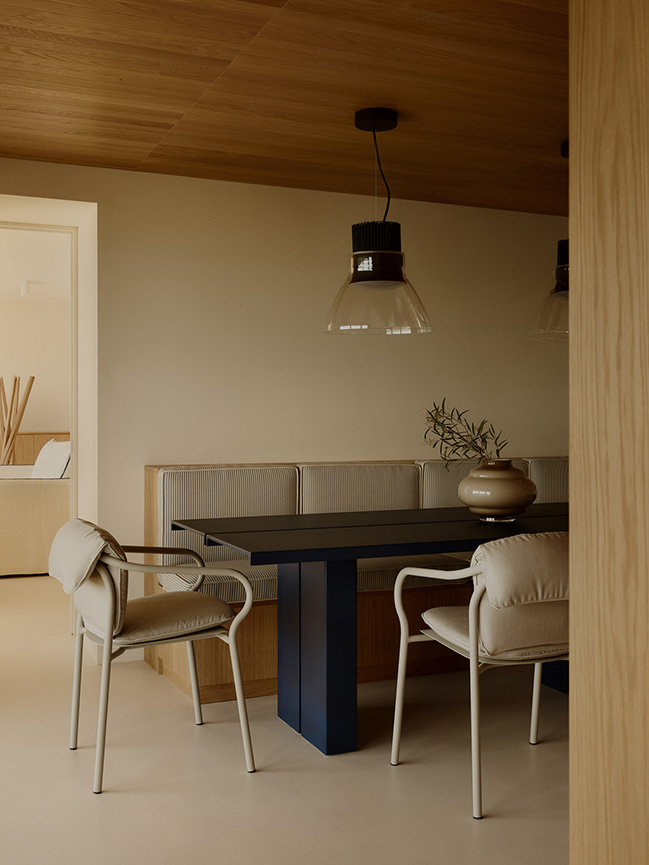
On the lower level lies the heart of the home: the living area, comprising the living room, kitchen, and dining room. This space features seating and furnishings with dynamic, fluid forms, shades of beige, and timeless design pieces from Flos lighting to Gervasoni’s Yaku tables. The living area extends outdoors, with seating for relaxing and areas designed for gathering.
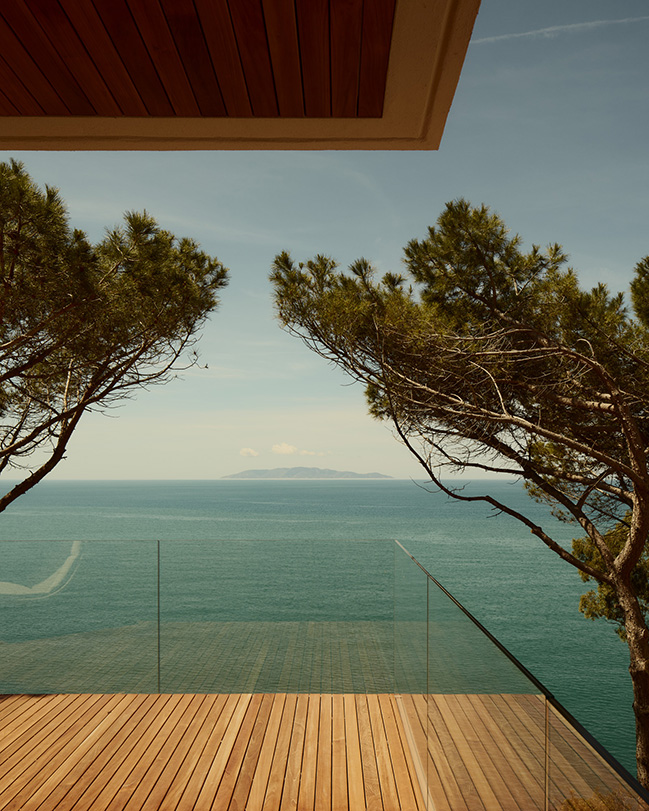
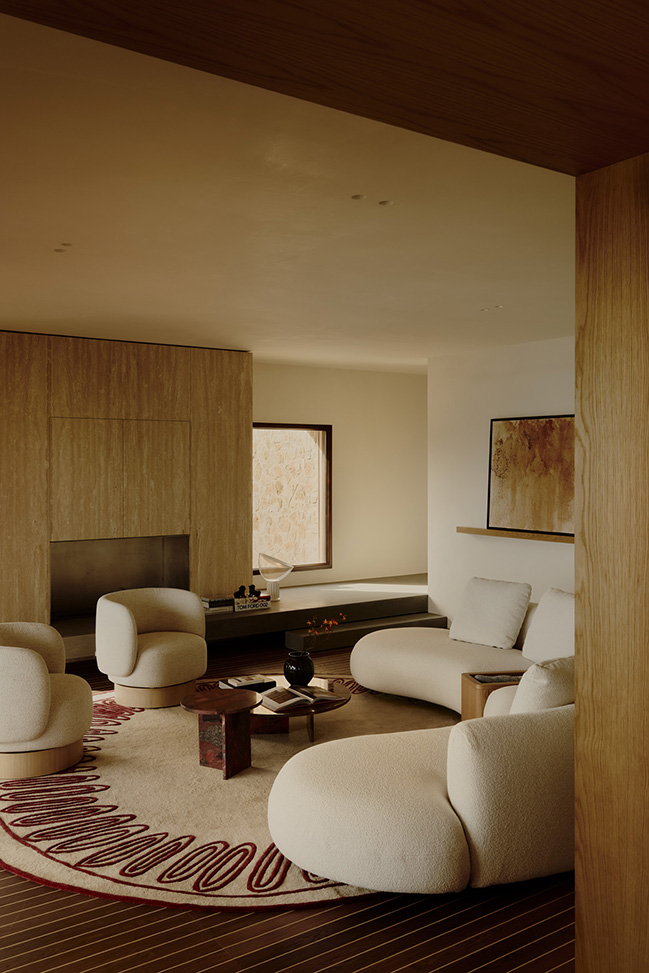
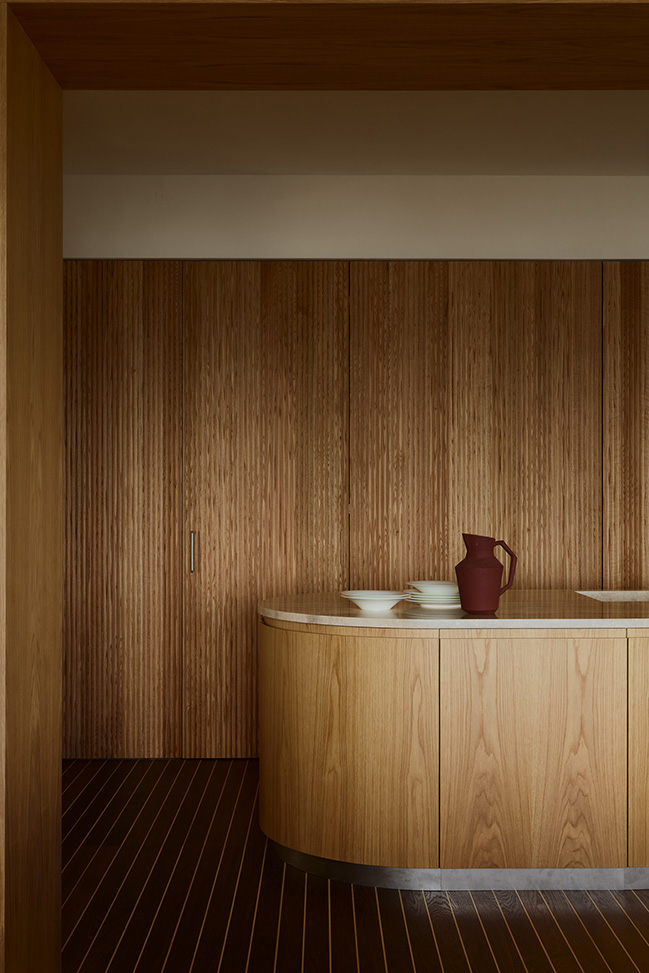
The choice of materials helps define a minimalist aesthetic deeply rooted in the local context. Inside, wood complements travertine, a stone closely associated with Tuscan building traditions. The flooring was designed in collaboration with Fiemme 3000, while raised timber decking was chosen for the terraces. Brushed steel and Corten steel were used for the windows and doors, protected by a special C5 coating that is particularly resistant to salt spray. On the lower level, very light-colored resin floors alternate with outdoor pathways made of natural stone.
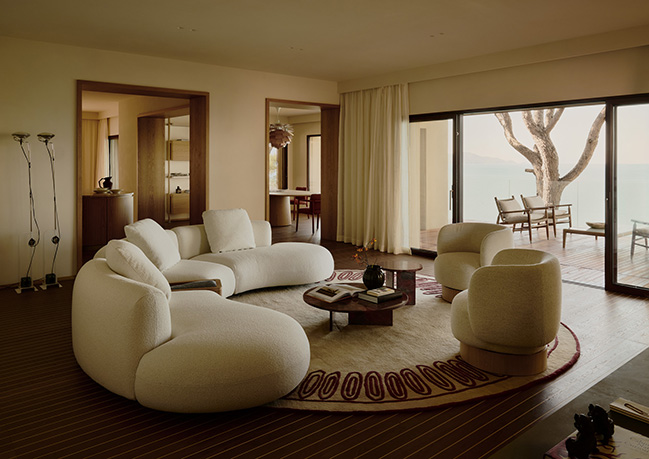
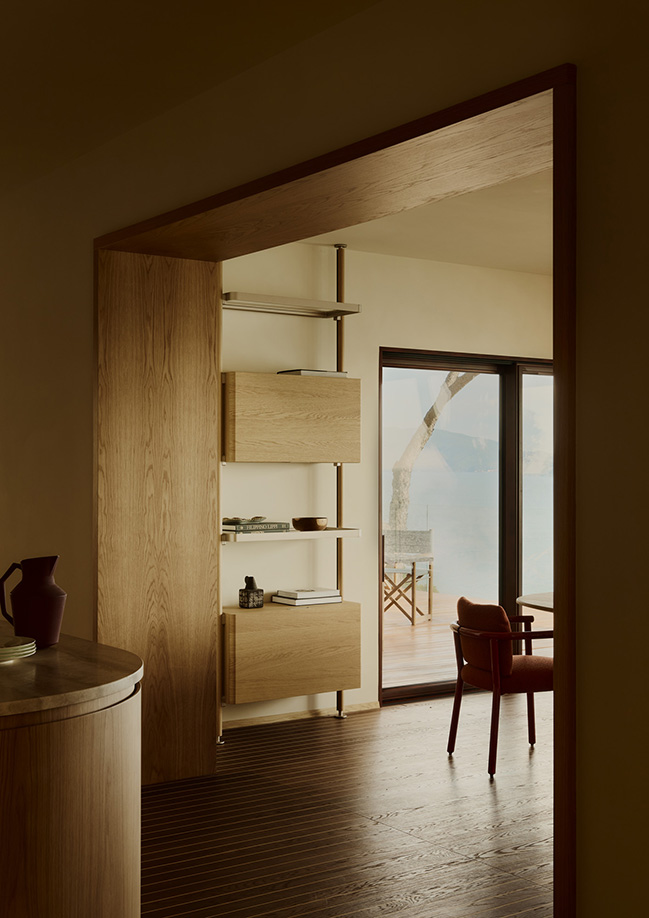
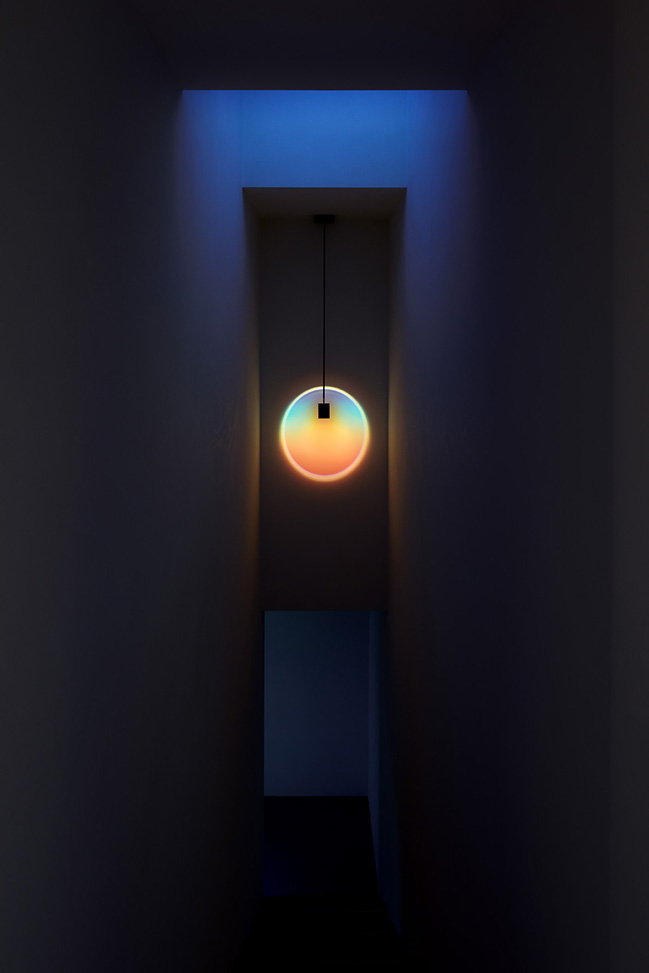
Numerous pieces of furniture were custom-designed by the studio, ranging from the kitchen to the doorways connecting the rooms, as well as some beds and the kitchen located on the lower level. The color palette centers on neutral tones - ranging from beige to white - allowing accents of color to emerge in certain rooms, where elements in shades of red or blue appear.
The outdoor spaces
The landscape design, which covers approximately 1,800 sqm (19,375 sq ft), also played a fundamental role in the transformation of the property. The outdoor spaces were redesigned to increase green areas and integrate the architecture into the natural setting. The infinity pool, overlooking the sea, is set within a system of existing terraces, enhancing their original layout. The plant species were selected to grow progressively up the retaining walls—which reach heights of up to five meters (16 ft) in some places—helping to soften the building’s presence and foster an increasingly harmonious fusion between architecture and landscape.
The renovation by Pierattelli Architetture breathes new life into an iconic villa on the Tuscan coast, transforming it into a contemporary residence that celebrates the sea as its primary design element and reinterprets the concept of living through a constant dialogue between light, materials, and nature.
Architect: Pierattelli Architetture
Location: Argentario, Tuscany
Year: 2026
Total area: 450 sqm
Principal Architect: Andrea Pierattelli, Massimo Pierattelli
Project Team: Fabio Grosso, Edison Franca, Antonio Saporito, Lorenzo Moscardi
Photography: Thomas Pagani
Pierattelli Architetture Turns a 1950s Tuscan Coast Residence Into a Modern Nautical Masterpiece
10 / 02 / 2026 Set on a rocky promontory, the residence is reimagined by Pierattelli Architetture through a dialogue between architecture and nature. Local materials, redesigned terraces and nautical-inspired details strengthen the villa’s connection to its coastal setting…
You might also like:
-
07/23/2026
House in Algarve by Ramón Esteve Estudio
-
06/22/2026
Gavión House by AR Arquitectos
-
06/10/2026
Shatt Al-Arab House by Fran Silvestre Arquitectos
-
03/20/2026
Cano House by Fran Silvestre Arquitectos
-
12/08/2025
Glen Manor Haus by baukultur/ca
-
12/08/2025
Borová Lada Cottage by Studio Plyš
Recommended post: FREITAG JEJU by MMMG by Jo Nagasaka / Schemata Architects