10 / 16
2026
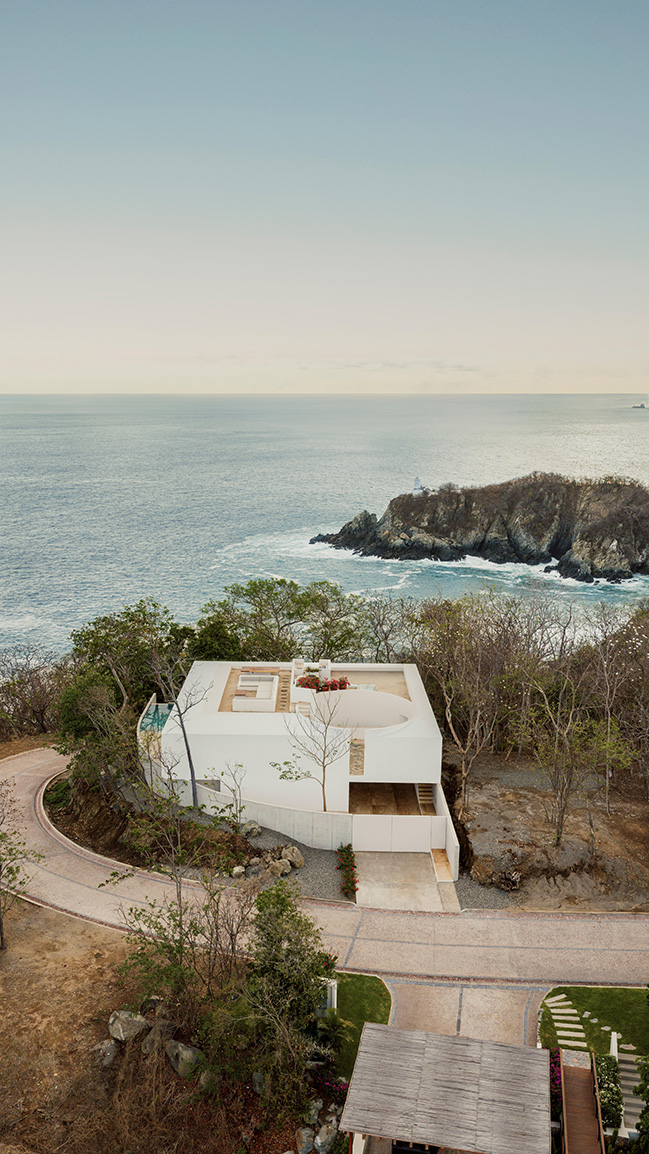
Upon arriving at Casa Malonic, the landscape reveals itself with an intensity that is difficult to describe. The sea stretches toward an infinite horizon, while a portion of jungle occupies the site with an almost sacred presence. Light, flowers, stones, trees, and countless living beings come together to create an experience that precedes architecture itself.
> Casa Tao by HW Studio | Shade as a Space for Life
> Shi house by HW Studio
From the architect: In this setting, architecture cannot be understood as an object independent of its surroundings. Instead, it becomes a means of establishing a relationship with the landscape, responding to the natural elements that already define the place.
The architectural response is to reduce the house to its essential elements: a ground, a roof, and a shadow.
An Architecture Reduced to Its Essentials
Casa Malonic seeks the simplicity of una enramada—a simple shelter beneath a canopy. This concept is not intended as an image of traditional architecture, but as an elemental condition of inhabiting: being beneath a shade, protected from rain and sun, while the surrounding landscape continues to live and unfold.
The horizon is not simply a view framed from within the house. It is the very condition from which the architecture takes shape.
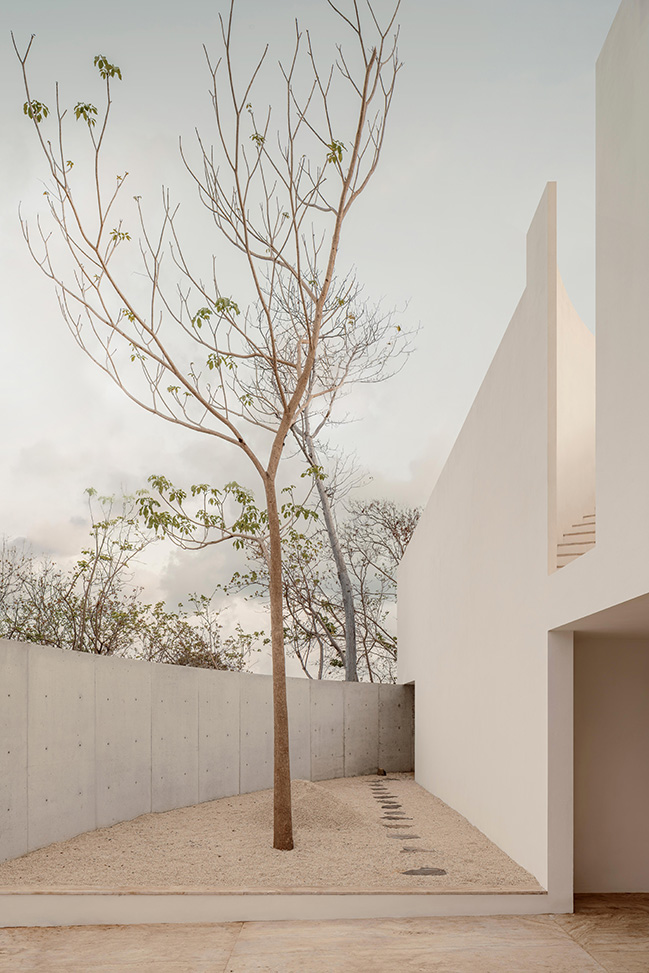
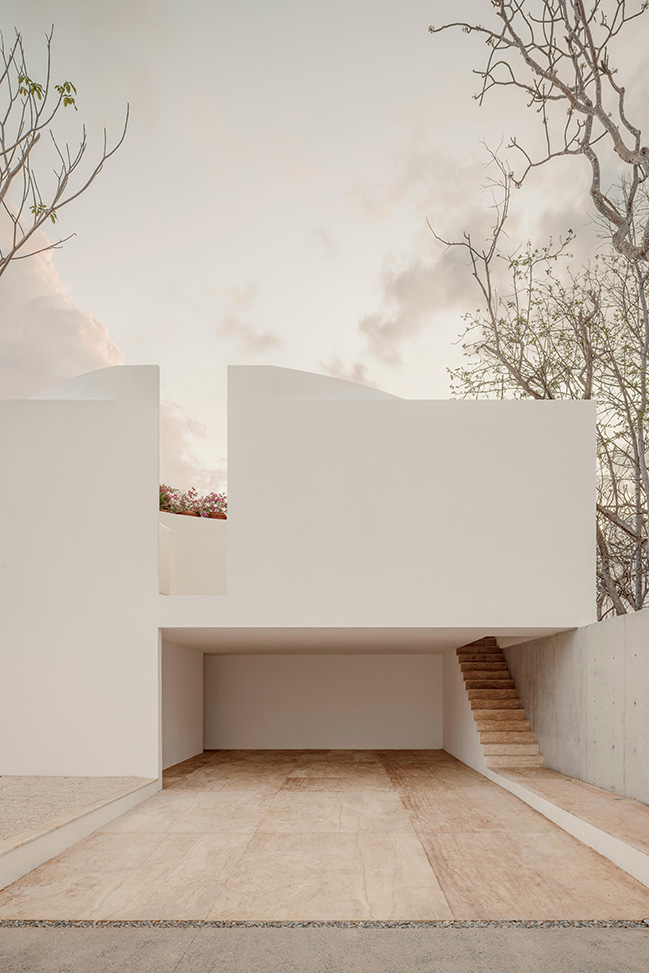
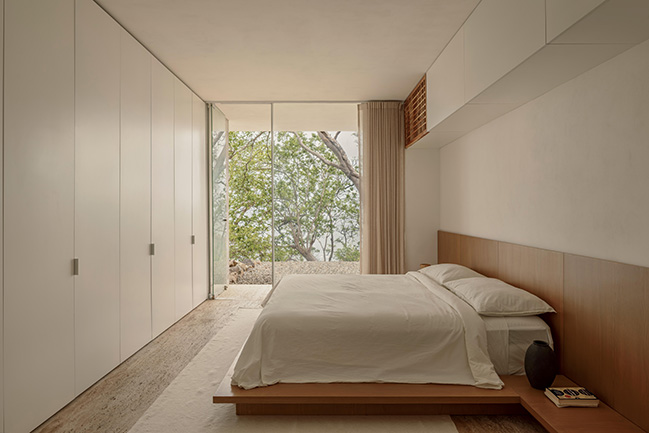
The ground establishes the first physical connection with the site. Its colour and texture evoke the sand of the beach, as though the house had found a way to extend that sand beneath the shelter of its roof. Rather than attempting to represent the landscape, the materiality creates a sensory continuity with it. Architecture is experienced first through the feet, before it is understood through the eyes.
The white walls draw their reference from another element of the setting: the white flowers of the nine Cacalosúchil trees surrounding the house. Through these material and chromatic choices, the architecture responds to two fundamental conditions of the place—the earth and its colour.
From Street to Refuge: A Sequence of Spatial Transitions
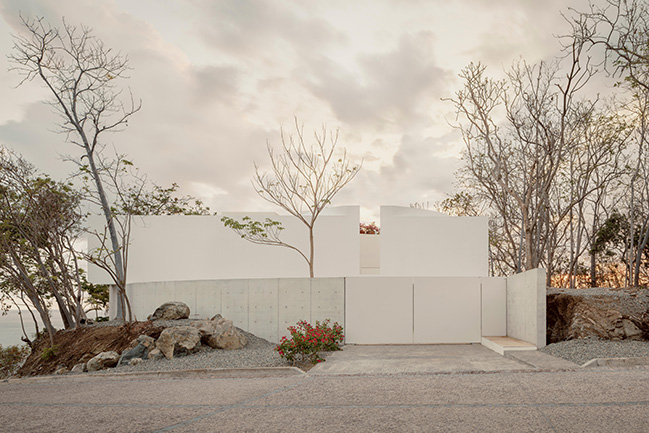
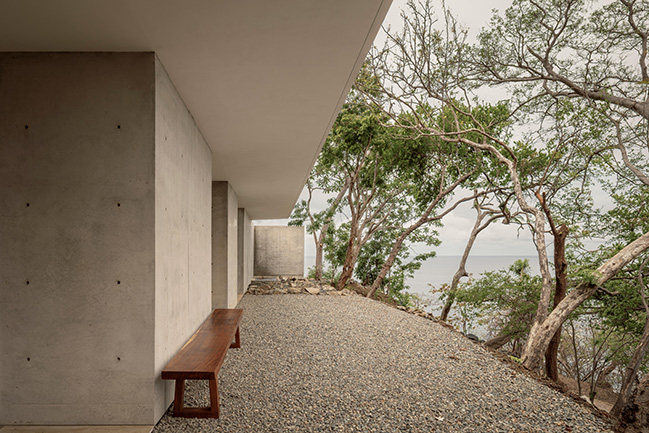
The relationship between Casa Malonic and its landscape is not revealed immediately. Viewed from the street, the house appears as a contained white mass accompanied by a single curved concrete wall. Following the trajectory of the road, the wall establishes a boundary between the street and the residence.
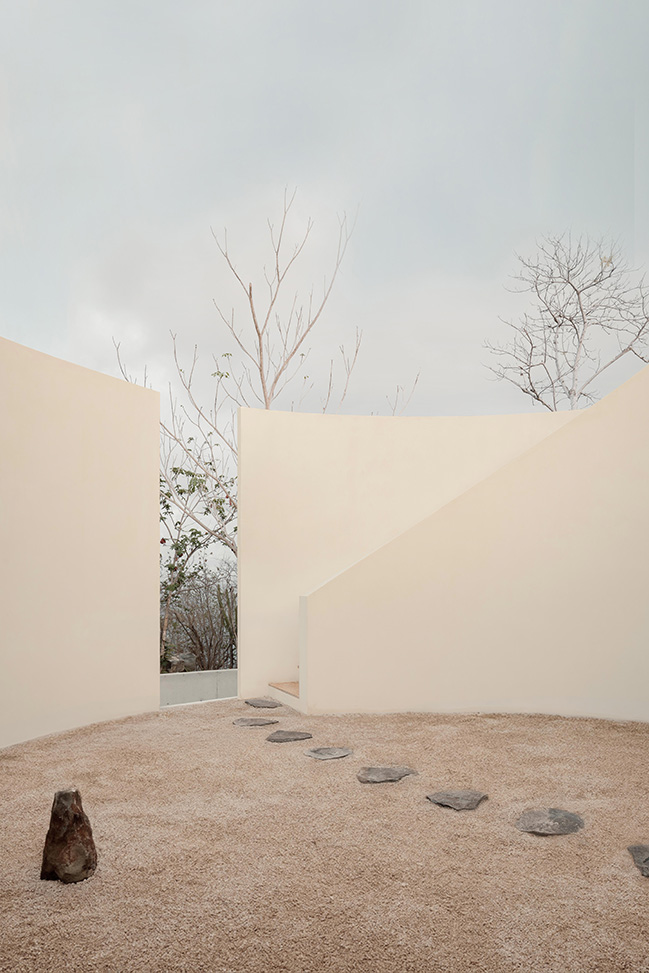
As one moves forward, the vegetation, stones, and topography reinforce an increasingly pronounced defensive condition toward the street. The house remains concealed, preserving its sense of refuge until one chooses to move through the space and discover what lies beyond.
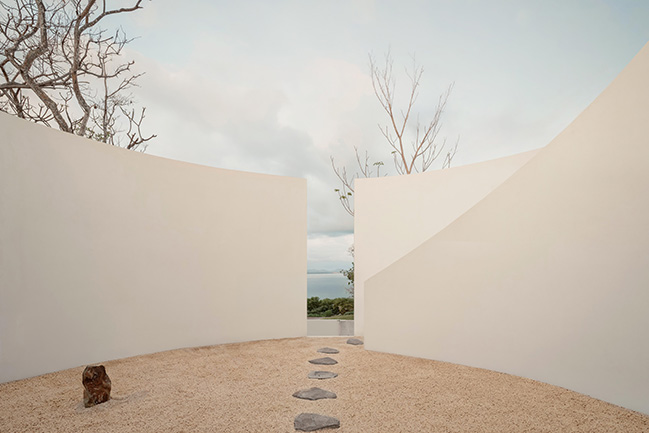
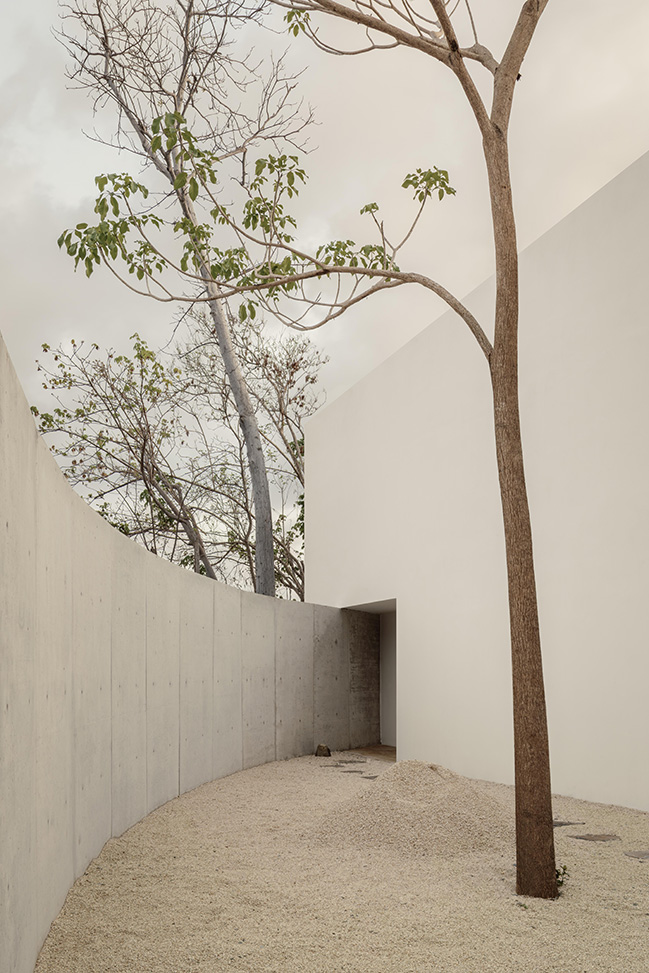
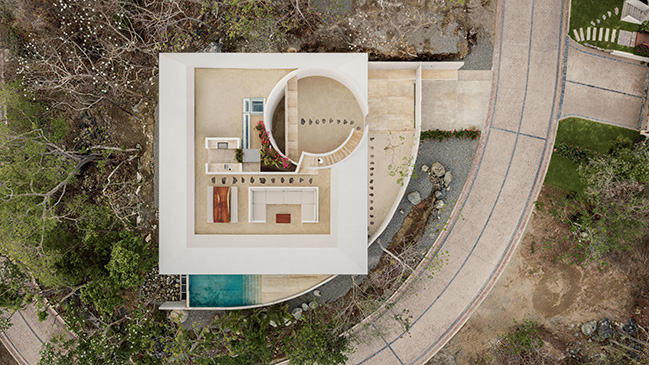
The path leads to a circular courtyard enclosed by white walls. Here, the landscape reappears above the surrounding surfaces, gradually transforming the experience of the architecture. What initially functions as a boundary begins to direct the gaze and the body toward the beauty of the surrounding nature.
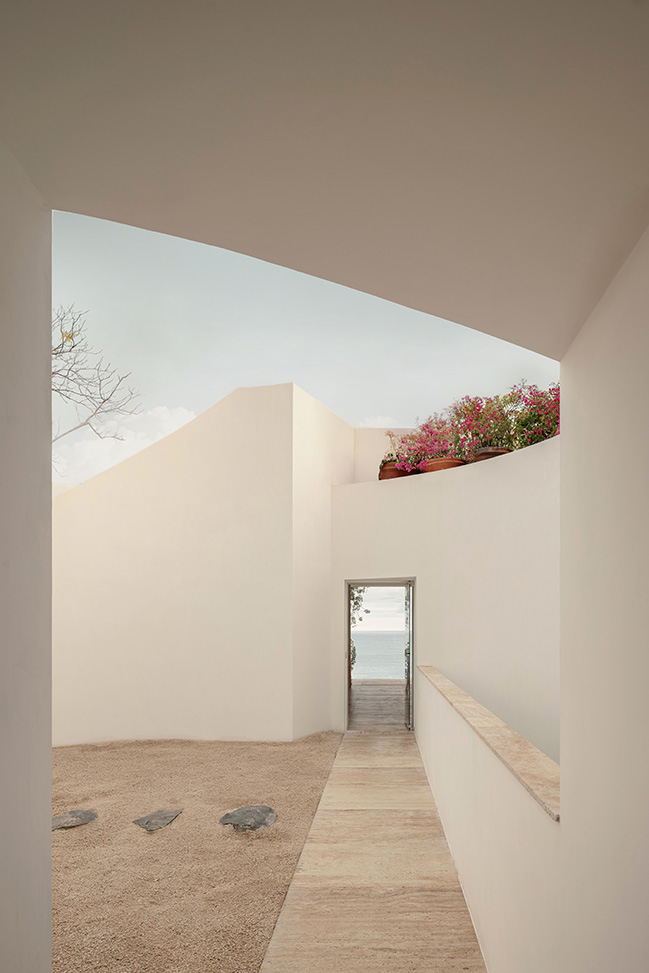
This expansive circular void removes a portion of the built mass. The wall is no longer perceived as a continuous surface, but as an edge through which the sky, sunlight, and the crowns of the trees enter the experience of the interior.
The courtyard therefore marks a fundamental transition in the project. Architecture moves from enclosure toward openness, shifting from a form that protects the inhabitants to one that frames and reveals the landscape.
A Dialogue Between Solid Mass and Void
The spatial organization of Casa Malonic is defined by a sequence of transitions: from the street to the refuge, from the refuge to the courtyard, and from the courtyard to the landscape.
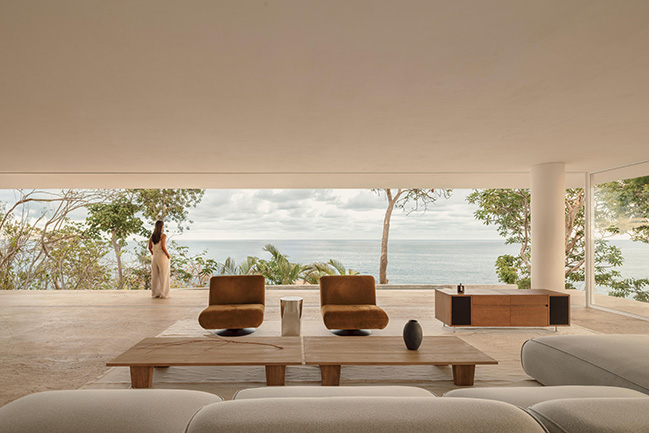
At the beginning of this sequence, architecture appears as a solid mass that provides protection. At its conclusion, it becomes a structure that establishes little more than a shadow against the horizon.
Between these two conditions lie the spaces of the house, shaped by the gradual transformation of enclosure into openness.
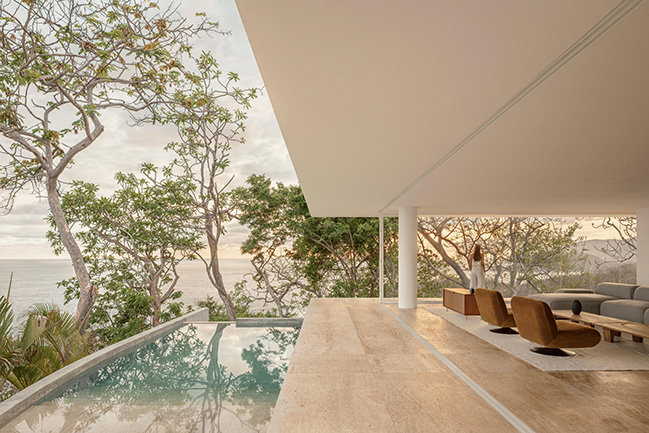
The project does not seek to reproduce nature, nor does it attempt to disappear entirely into its surroundings. Instead, it establishes a precise relationship with the site through a limited number of architectural operations: contain, move through, subtract, and open.
Each operation contributes to the way the house is experienced. Containment establishes protection; movement creates a sequence of discovery; subtraction introduces the courtyard; and opening allows the surrounding landscape to become part of the architectural experience.
Materiality, Light, and the Presence of Nature
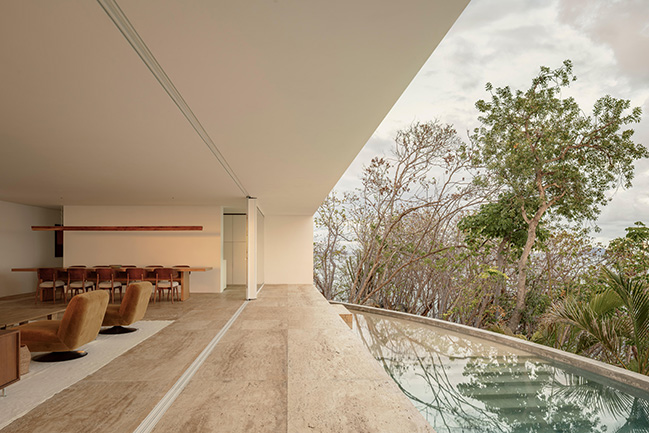
The material and spatial decisions throughout Casa Malonic remain closely connected to the characteristics of the site. The ground recalls the colour and texture of beach sand, while the white walls reference the flowers of the nine Cacalosúchil trees. The curved concrete wall establishes a boundary along the street, and the circular courtyard introduces an opening through which the sky, sunlight, and treetops become visible.
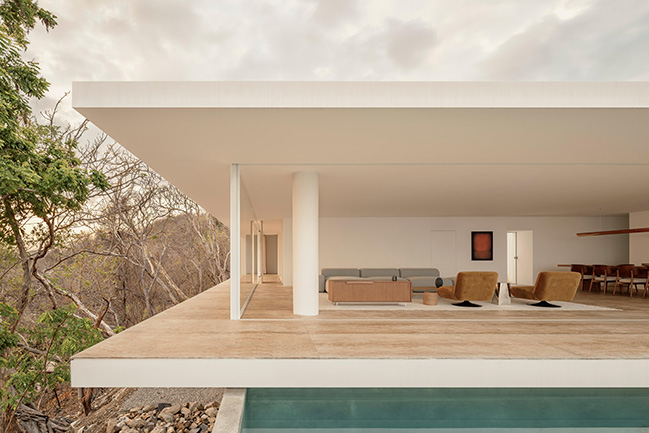
Rather than treating these elements as independent architectural features, the project brings them together to create a relationship between built form and natural surroundings.
Light enters this relationship not merely as an environmental condition, but as part of the experience of moving through the house. The transition from the contained exterior mass to the open courtyard changes how the landscape is perceived, allowing the natural elements beyond the walls to become increasingly present.
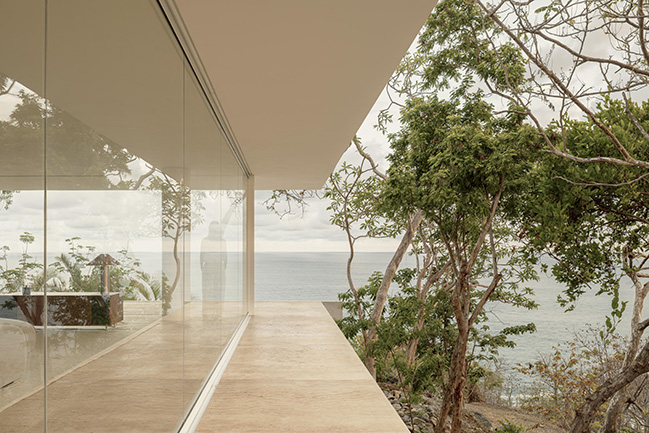
The architecture thus establishes continuity with its setting without attempting to imitate it. The landscape retains its own character, while the house provides a carefully considered framework through which it can be experienced.
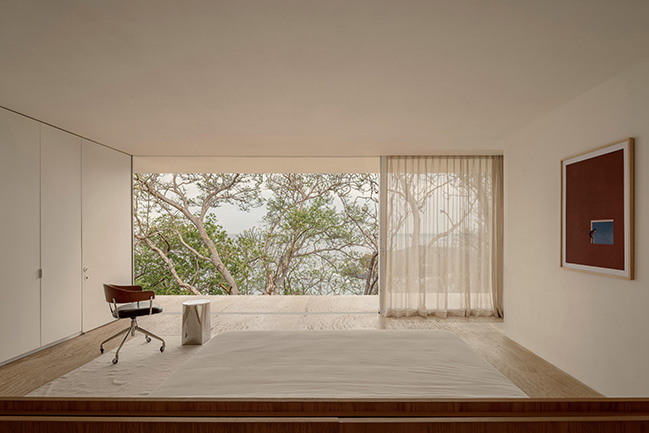
Casa Malonic: Between Matter, Shelter, and the Infinite Horizon
Ultimately, Casa Malonic is understood as a balance between matter and void.
The white mass protects. The wall guides. The void allows the landscape to penetrate. The roof offers shade. And the horizon remains.
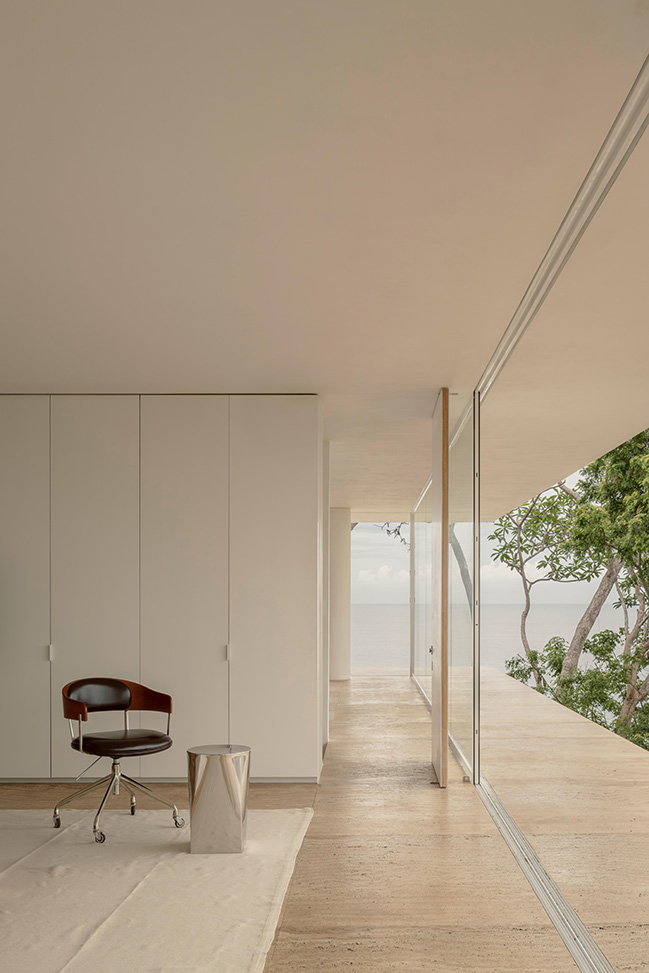
Through these essential elements, the project explores an approach to architecture in which the relationship with the landscape takes precedence over the building as an isolated object. The house establishes protection without completely closing itself off, creates boundaries without permanently obstructing views, and provides shelter while allowing nature to remain present.
Rather than competing with the surrounding environment, Casa Malonic constructs a measured relationship with it. Its architecture moves from solidity toward openness, from concealment toward discovery, and from the intimate scale of shelter toward the expansiveness of the horizon.
The result is a spatial experience defined by the interplay of ground, roof, shadow, and landscape—a house conceived not as an object placed within nature, but as a way of inhabiting the space between shelter and the horizon.
Project's name: Casa Malonic
Location: Zihuatanejo, Mexico
Year: 2026
Size: 497 sqm
Budget: 1,180,000 USD
Lead Architect: Rogelio Vallejo Bores
Project Architects: Oscar Didier Ascencio Castro, Nik Zaret Cervantes Ordaz|
Team: Juan Pablo Camacho Ayala
Structural Engineering: ARGA Constructora
Construction company: COMAQSO
Photography: César Béjar
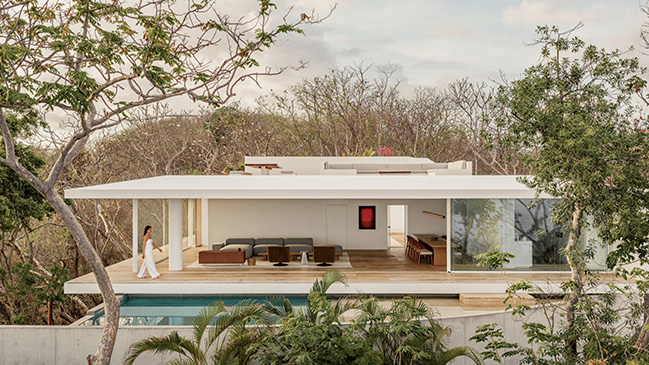
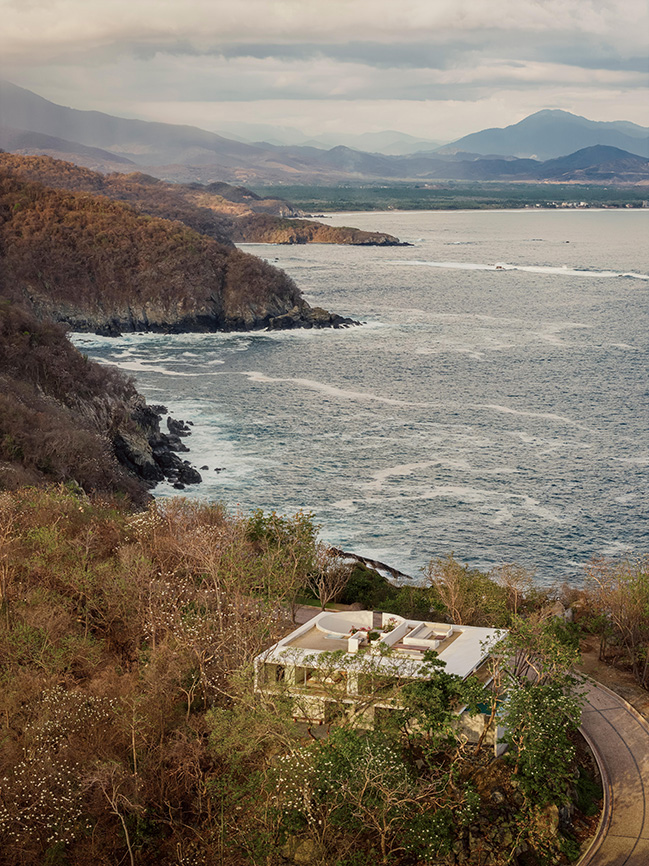
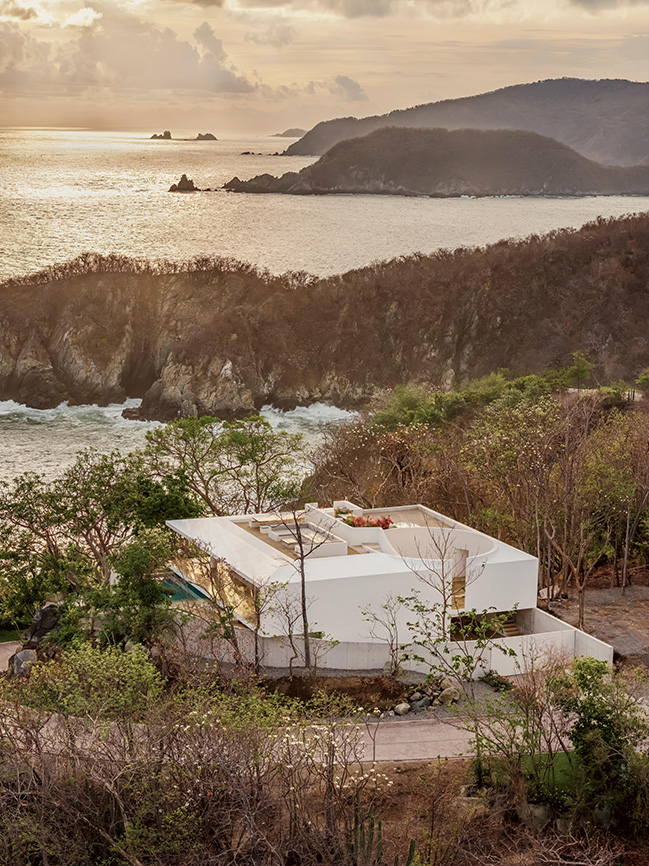
Minimalist Architecture in Dialogue with Nature / HW Studio
10 / 16 / 2026 Discover Casa Malonic, a landscape-driven architectural project defined by minimalist forms, a circular courtyard, white walls, natural materials, and an uninterrupted relationship with the horizon.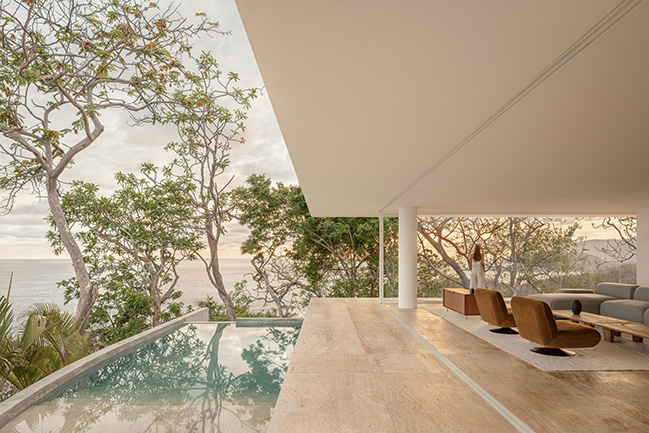
You might also like:
-
10/16/2026
Japanese-Inspired Minimalist House in Montreal / MU Architecture
-
10/02/2026
Pierattelli Architetture Turns a 1950s Tuscan Coast Residence Into a Modern Nautical Masterpiece
-
07/23/2026
House in Algarve by Ramón Esteve Estudio
-
06/22/2026
Gavión House by AR Arquitectos
-
06/10/2026
Shatt Al-Arab House by Fran Silvestre Arquitectos
-
03/20/2026
Cano House by Fran Silvestre Arquitectos
Recommended post: fws_work brings a sense of tranquility into an apartment in Taiwan