04 / 27
2019





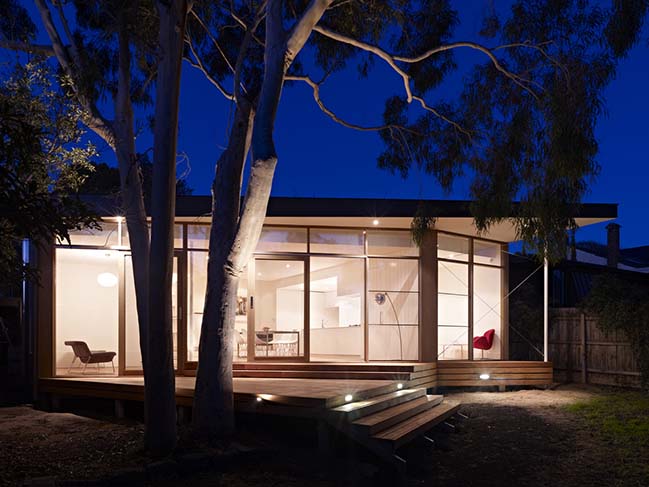
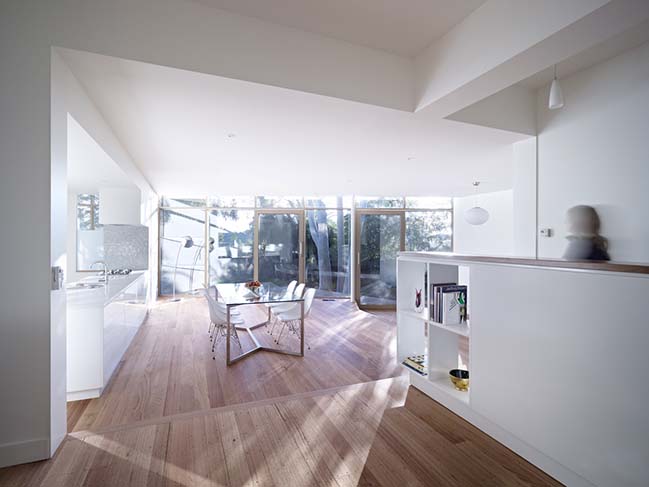
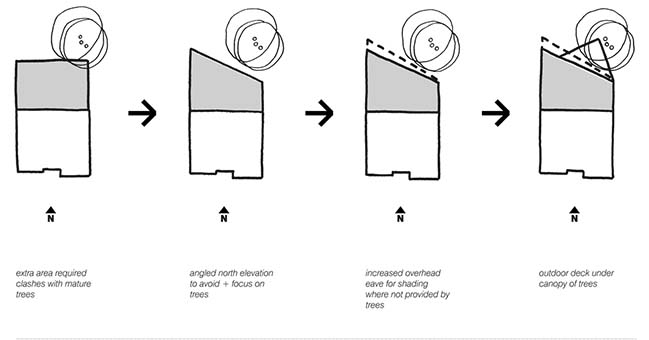
There was a cluster of huge trees in the backyard which the owners loved, so they became integral to the design of the new rear addition.
Architect: Andrew Child Architecture
Location: Kew, Australia
Year: 2010
Project size: 180 sq.m.
Site size: 600 sq.m.
Builder: Kleev Homes
Structural Engineer: Perrett Simpson Stantin
Photography: Rhiannon Slatter
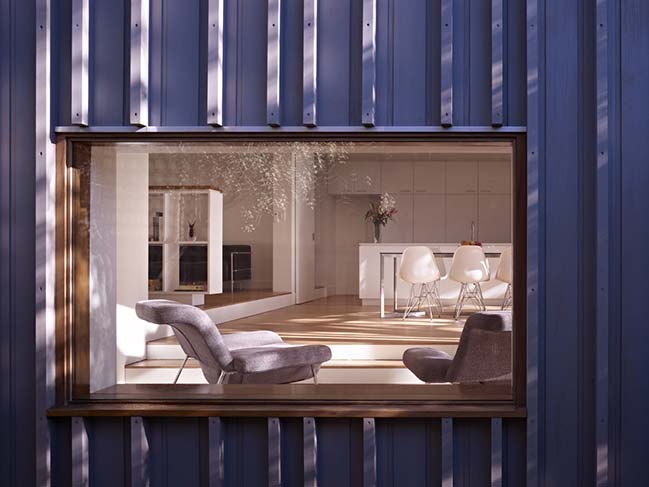

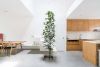

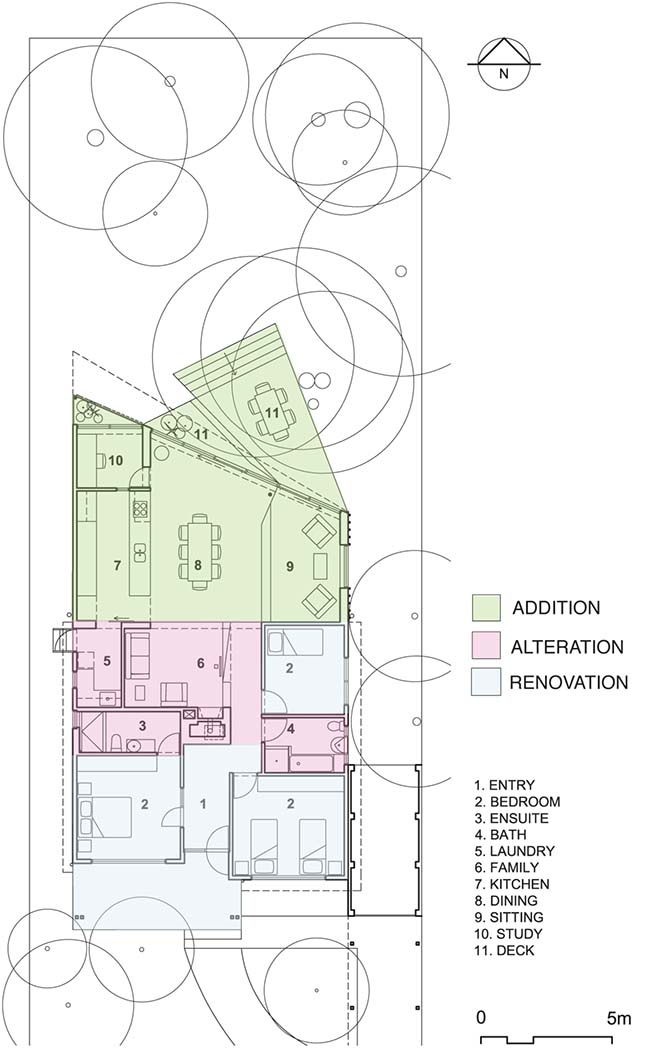
From the architect: The owners wanted to upgrade the internally awkward and dark middle suburban Californian Bungalow into a light, modern 3 bedroom + study residence.
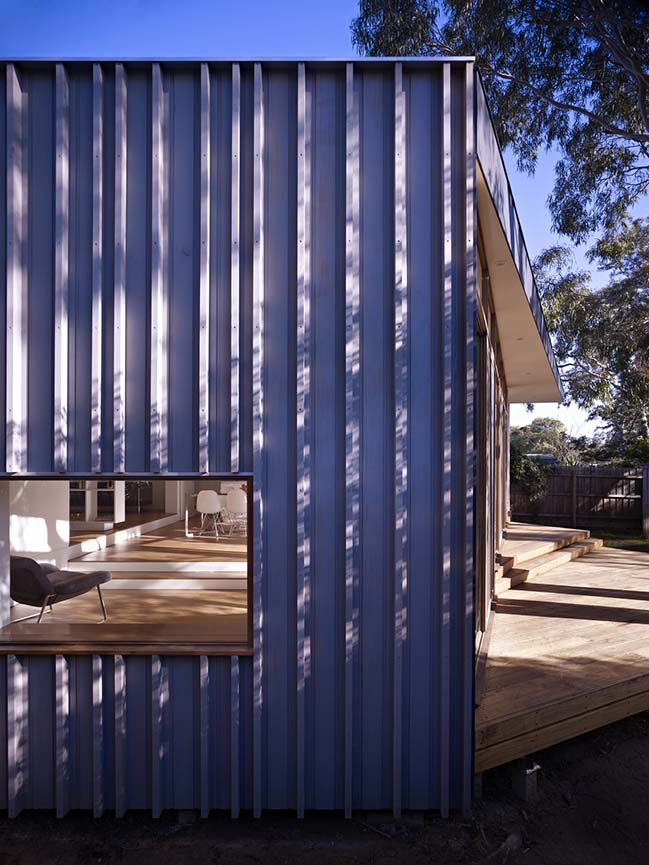
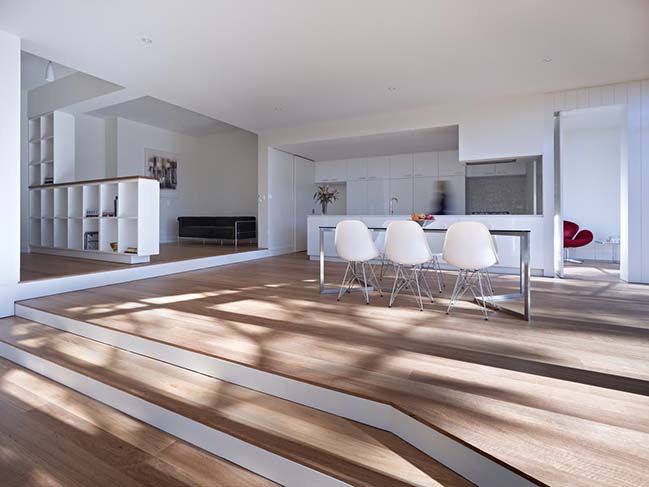
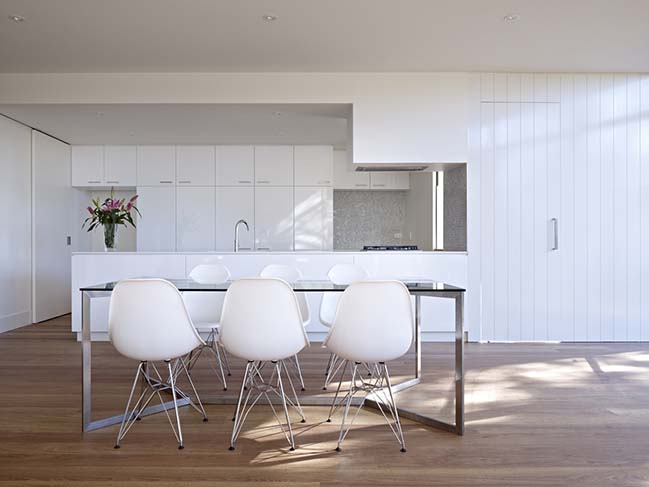
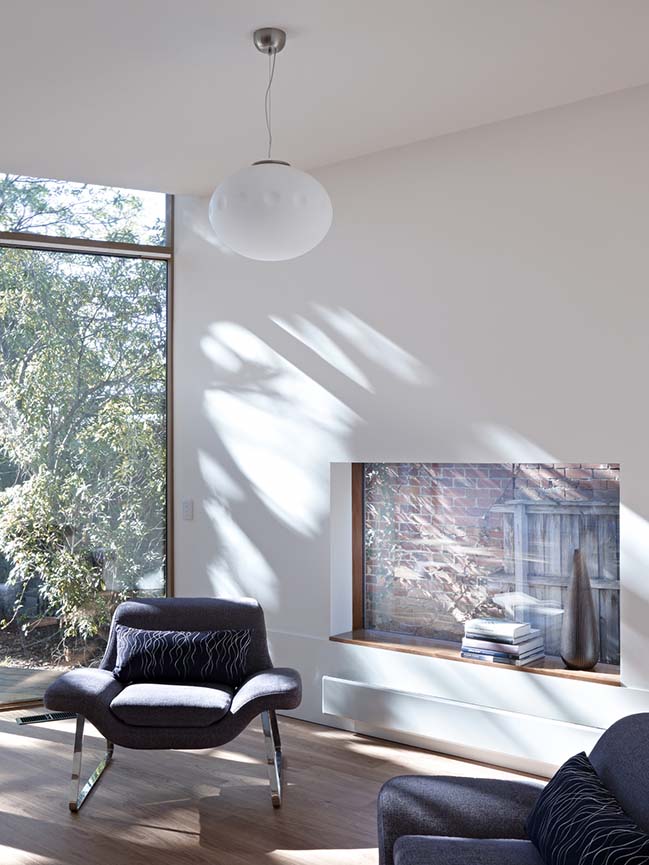
Through the angling of the glass rear wall, the angling of the eave and decks, the use of a restrained internal material palette and the terracing down of the floor and deck levels to follow the site, the intention was to create a varied + generous interior animated by the light, trees, shadows and landscape.
YOU MAY ALSO LIKE: TreeHaus by Park City Design+Build
YOU MAY ALSO LIKE: Tree Houses by Peter Pichler Architecture
YOU MAY ALSO LIKE: Tree Top Residence by Belzberg Architects
Tree House by Andrew Child Architecture
04 / 27 / 2019 There was a cluster of huge trees in the backyard which the owners loved, so they became integral to the design of the new rear addition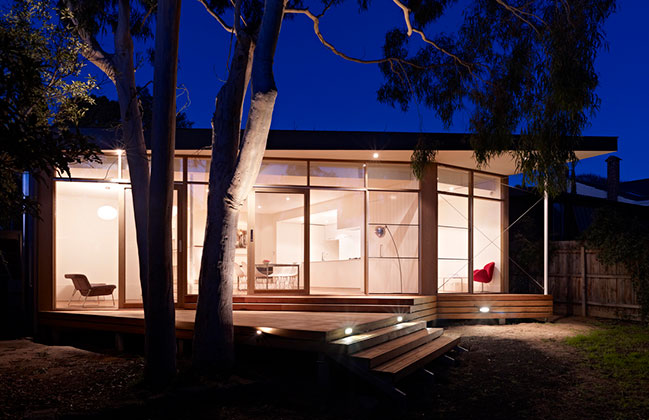
You might also like:
-
04/24/2019

Tiny Haus in Sydney by Ironbark Architecture
-
04/21/2019

Sidral House by CampoTaller
-
04/18/2019

Gazing House by Atelier RZLBD
-
04/14/2019

Updating Toronto's Existing Housing Stock by Reigo and Bauer
-

04/12/2019
Plaster Fun house by Sans-Arc Studio
-

03/30/2019
Kirribilli House by Kreis Grennan Architecture
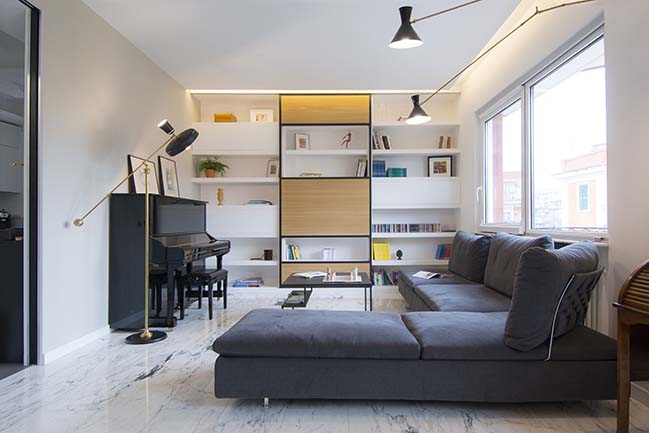
Recommended post: EP House in Rome by StudioTamat